Large sheet and panel flatness
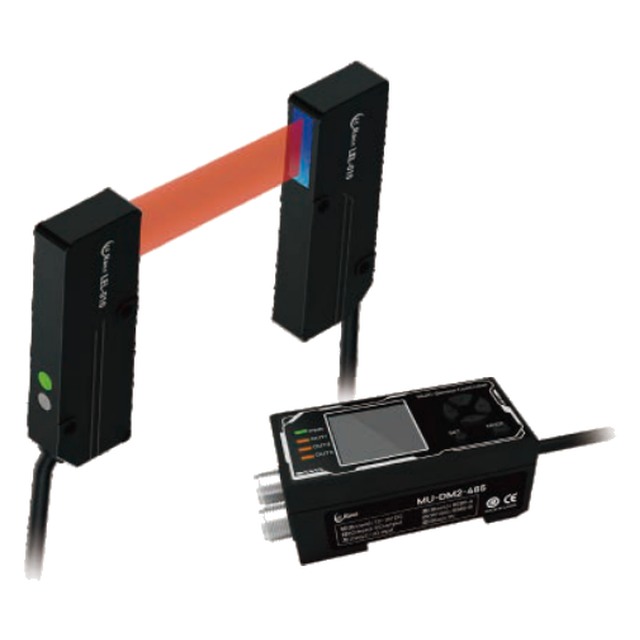
The 1.1 m model scans a whole panel width in one pass and reports warping against a nominal plane.
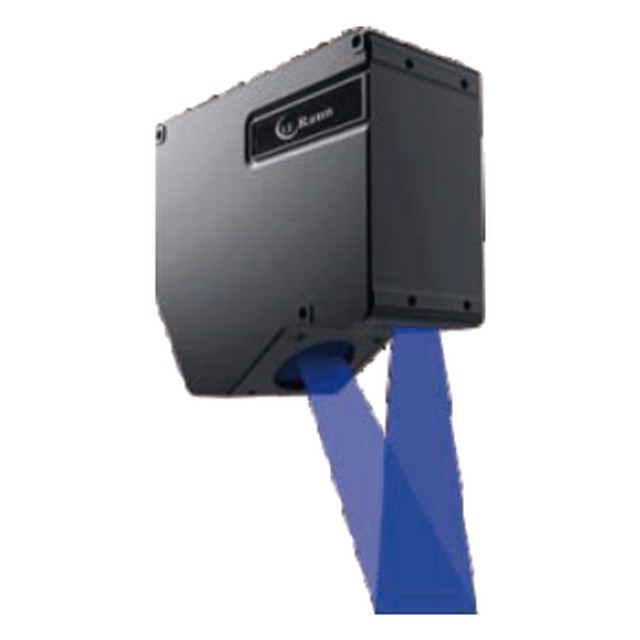
Ten profile heads on one platform, from a 38 mm close-range unit to a 1144 mm wide-area scanner, with the same 3200-point profile and 9 µs sampling across th
Model LE-7040 / 7060 / 7062 / 7080 / 7100 / 7300 / 7400 / 7600 / 7900 / 71200 · Brand LE Raun · Category: Laser Displacement & Profile
The LE-7000 series covers the distance range that a machine frame usually forces on you. Where the LE-6000 expects the head a few centimetres from the part, the LE-7000 starts at 38 mm and goes out to 1144 mm, so the same measurement principle works on a robot wrist and on a gantry over a conveyor.The trade is resolution for stand-off, and the catalogue states it plainly: ±0.6 µm repeat at 38 mm, ±8 µm at 600 mm, ±40 µm at 1144 mm. The profile interval follows the same curve, from 5 µm to 640 µm. Picking a model is therefore an exercise in reading the fixture drawing, not in choosing the most expensive head.Every model shares the 3200-point profile, the 9 µs high-speed mode, native HDR and IP67 sealing. That consistency is the point of the series: a plant can standardise on one interface and one mounting bracket and still cover close-range pin inspection and wide-area panel scanning.
The 1.1 m model scans a whole panel width in one pass and reports warping against a nominal plane.
Measures the full cross-section of an aluminium extrusion at line speed.
The head finds the joint and feeds the offset to the robot before the arc starts.
Tread depth and sidewall shape on a rotating tyre.
The 600–1035 mm models size cartons and pallets on a moving belt.
| Reference distance | 38 mm (LE-7040) · 62 mm (LE-7060, LE-7062) · 80 mm (LE-7080) · 100 mm (LE-7100) · 300 mm (LE-7300) · 370 mm (LE-7400) · 600 mm (LE-7600) · 1035 mm (LE-7900) · 1144 mm (LE-71200) |
|---|---|
| Repeat accuracy | Z ±0.6 µm / X ±0.8 µm (LE-7040) · Z ±0.6 µm / X ±1.2 µm (LE-7060) · Z ±0.6 µm / X ±0.8 µm (LE-7062) · Z ±0.8 µm / X ±1.5 µm (LE-7080) · Z ±1.5 µm / X ±5 µm (LE-7100) · Z ±5 µm / X ±8 µm (LE-7300) · Z ±8 µm / X ±15 µm (LE-7400, LE-7600) · Z ±25 µm / X ±30 µm (LE-7900) · Z ±40 µm / X ±63 µm (LE-71200) |
| Profile data quantity | 3200 points |
| Sampling speed | High-speed mode 9 µs (114 kHz), quoted at 3200 points per profile |
| HDR | Native single-frame HDR; multi-frame HDR synthesis supported |
| Temperature characteristics | 0.006 % F.S./°C (LE-7040 to LE-7100) · 0.008 % F.S./°C (LE-7300 to LE-71200) |
| Laser class | Class 2M laser product, performance mode Class 3B laser product |
| Light source | Blue LD / Red LD |
| Capture mode | 2D + 3D |
| Protection level | IP67 (IEC60529) |
| Measuring principle | Laser triangulation for short range, time-of-flight for long range |
| Linearity | ±0.1 % F.S. on the precision models |
| Sampling rate | Up to 1 kHz on the fast models |
| Interface | Analogue 4–20 mA / 0–10 V, RS485, or digital switching outputs |
| Supply | 12–24 VDC or 24 VDC depending on series |
| Item | Value |
|---|---|
| LE-7080 | 123.0 × 80.0 × 35.5 mm |
| LE-7160 | 143.0 × 110.0 × 35.5 mm |
| Mounting | 4 × M4, 5 mm deep, on the back; 4 × M4, 4 mm deep, on the base |
| Laser exit | Bottom face, 35.5 mm behind the front edge |
Every head in the family is 35.5 mm thick, so the same stand-off plate works across the range; what changes is the height of the head and therefore the working distance you have to leave in front of it.
| Connection | Function |
|---|---|
| Blue | 0 V |
| Black | Switching output / alarm |
| White | Analogue output (4–20 mA or 0–10 V) |
| Shield | Earth — bond at the controller end only |
Triangulation covers a few millimetres to about a metre with µm resolution; beyond that the time-of-flight models take over at millimetre resolution. Do not ask a 10 mm-range sensor to measure at 500 mm — the spot has already walked off the receiver.
A shiny machined face sends the beam away from the receiver, a black rubber part absorbs it, and a transparent film lets it through. Blue-laser models are the answer for hot, red-glowing or organic surfaces; a 45° mounting removes most mirror reflections.
Analogue for a fast control loop, RS485 when several sensors share one bus or when the reading has to be logged, switching output for a simple go/no-go.
A 1 µm sensor is only as good as its bracket. Thermal growth of an aluminium bracket over 10 °C is more than the repeatability of the sensor; use cast iron, granite or a short, stiff bracket.
The mechanical mounting, the interface and the software are the same across all ten heads. You choose the reference distance the machine allows and keep the integration work you already did.
High-speed mode shortens the exposure to 9 µs, which freezes motion on a fast transfer instead of smearing the profile across the scan.
Repeat accuracy moves from ±0.6 µm at 38 mm to ±40 µm at 1144 mm — roughly linear with the stand-off. The table above is the honest way to pick a model: start from the distance the fixture gives you.
The 7060 has a wider profile interval (10 µm against 5 µm) and a looser linear accuracy (±0.05 % against ±0.1 % F.S.). The 7062 is the finer of the two; the 7060 is the faster, more tolerant one. If in doubt, the 7062 matches the 7040's interval and keeps the software settings identical.
IP67 covers dust and temporary immersion, but the quoted ambient range and the laser class assume a machine enclosure. Direct sunlight on the part will swamp the detector; use a shade or a band-pass filter hood.
Yes. The electrical interface is common across the series, which is why a spare head can be swapped between a 38 mm and a 600 mm station without changing the harness.
Send your application details or the guard opening dimensions and we will specify the right model and configuration for your machine.