Adhesive bead and sealant inspection
Checks bead width, height and continuity along a moving path — the profile shows a gap that a 2D camera would miss.

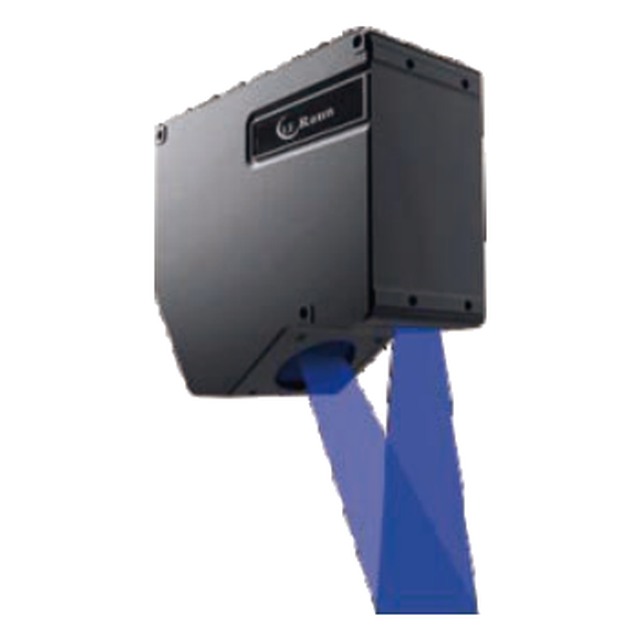
A compact 3D profile head for close-range inspection: 8000 points per profile at 49 kHz, native single-frame HDR, and 1 µm profile intervals on the 20 mm mod
Model LE-6020 / LE-6030 / LE-6080 / LE-6120 · Brand LE Raun · Category: Laser Displacement & Profile
A line-scan profiler is a triangulation sensor with a laser line instead of a spot. The camera sees the line bent by the surface, and each column of the sensor becomes one point of the profile. Move the part and the stack of profiles becomes a 3D surface.The LE-6000 family is the close-range group: 20 mm, 60 mm, 80 mm and 120 mm reference distances, all with 8000 points per profile and 49 kHz sampling except the 120 mm model, which uses a 405 nm source, a > 900 Hz scan and a 3D-only capture mode. The short reference distance is what buys the micrometre repeat accuracy — these heads are mounted on a bracket a few centimetres from the part.All four are IP67 and run from 24 V DC, so they can sit inside a machine enclosure rather than behind a window. Class 2M in normal operation means no additional guarding is needed for the beam itself, but the performance mode is Class 3B: if you open the interlock and look into the beam path, use the supplied goggles.
Checks bead width, height and continuity along a moving path — the profile shows a gap that a 2D camera would miss.
Scans a row of pins in one profile and reports the height of each against the seating plane.
Measures the cap height and toe angle of a seam at line speed.
Full 3D shape of a stamped contact or a clip, checked against a nominal profile instead of a handful of touch points.
Scratches, dents and tool marks show up as a deviation from the nominal surface rather than as a change in grey level.
| Reference distance | 20 mm (LE-6020) · 60 mm (LE-6030) · 80 mm (LE-6080) · 120 mm (LE-6120) |
|---|---|
| Repeat accuracy | Z ±0.15 µm / X ±0.15 µm (LE-6020) · Z ±0.2 µm / X ±0.2 µm (LE-6030) · Z ±0.25 µm / X ±0.4 µm (LE-6080) |
| Linear accuracy | Z ±0.03 % F.S., 0.72 µm ±0.006 % (LE-6020) · Z ±0.02 % F.S., 1.6 µm ±0.004 % (LE-6030) · Z ±0.02 % F.S., 5.4 µm ±0.004 % (LE-6080) |
| Profile interval | 1 µm (1–15 µm) · 2.5 µm (2–32 µm) · 5 µm (4–60 µm) |
| Profile data quantity | 8000 points |
| Sampling speed | 49 kHz (LE-6020 / 6030 / 6080) · > 900 Hz scanning frequency (LE-6120) |
| HDR | Native single-frame HDR; multi-frame HDR synthesis supported |
| Temperature characteristics | 0.006 % F.S./°C (LE-6020 / 6030 / 6080) · 0.008 % F.S./°C (LE-6120) |
| Laser class | Class 2M laser product, performance mode Class 3B laser product |
| Light source | Blue LD / Red LD |
| Capture mode | 2D + 3D · 3D only on LE-6120 |
| Laser wavelength | 405 nm (LE-6120) |
| Operating voltage | 24 V DC |
| Protection level | IP67 (IEC60529) |
| Measuring principle | Laser triangulation for short range, time-of-flight for long range |
| Linearity | ±0.1 % F.S. on the precision models |
| Sampling rate | Up to 1 kHz on the fast models |
| Interface | Analogue 4–20 mA / 0–10 V, RS485, or digital switching outputs |
| Item | Value |
|---|---|
| Reference distance | 20 mm (LE-6020) · 60 mm (LE-6030) · 80 mm (LE-6080) · 120 mm (LE-6120) |
| Profile | 8000 points per profile, 1 – 5 µm interval by model |
| Laser | Class 2M (Class 3B in performance mode), 405 nm on LE-6120 |
| Connection | M12 power + data; 24 V DC, IP67 |
| Mounting | Body-base through holes; stand-off equals the reference distance |
The reference distance in the model suffix is the stand-off you build to — the head is the same compact body across the family, and the front optic is what changes the working gap from 20 mm out to 120 mm.
| Connection | Function |
|---|---|
| Blue | 0 V |
| Black | Switching output / alarm |
| White | Analogue output (4–20 mA or 0–10 V) |
| Shield | Earth — bond at the controller end only |
Triangulation covers a few millimetres to about a metre with µm resolution; beyond that the time-of-flight models take over at millimetre resolution. Do not ask a 10 mm-range sensor to measure at 500 mm — the spot has already walked off the receiver.
A shiny machined face sends the beam away from the receiver, a black rubber part absorbs it, and a transparent film lets it through. Blue-laser models are the answer for hot, red-glowing or organic surfaces; a 45° mounting removes most mirror reflections.
Analogue for a fast control loop, RS485 when several sensors share one bus or when the reading has to be logged, switching output for a simple go/no-go.
A 1 µm sensor is only as good as its bracket. Thermal growth of an aluminium bracket over 10 °C is more than the repeatability of the sensor; use cast iron, granite or a short, stiff bracket.
A single scan returns 8000 X-Z pairs; at 49 kHz that is a dense point cloud from a body the size of a camera — enough to catch a burr on a moving part rather than a trend.
Native single-frame HDR reads shiny and dark surfaces in the same profile. Multi-frame synthesis is available when the part has both a mirror finish and a black coating.
The 20 mm reference model repeats to ±0.15 µm with a 1 µm profile interval, which is the range where connector pins, seal lips and adhesive beads are measured.
The LE-6120 uses a 405 nm blue-violet source and a faster scan engine rather than the 49 kHz sensor of the shorter models; its repeat accuracy is quoted in tens of micrometres, not fractions of one. It exists to cover a 120 mm stand-off, not to compete with the LE-6020 on resolution.
No. The LE-6000 heads stream profiles over the standard interface straight to a PC or an industrial controller. The LE-8000 controller in this catalogue is for the LE-8000 series, which uses a different head-to-controller link.
In normal operation the beam is Class 2M: a brief accidental exposure is not hazardous, but do not look into it with an optical instrument. The performance mode raises the output to Class 3B to see dark or distant surfaces, so the machine must prevent access to the beam while that mode is active.
Send your application details or the guard opening dimensions and we will specify the right model and configuration for your machine.